The design story
From first sketch to a coordinated drawing set.
The Flint Hills Barndominium HQ is a design study. This is how Prairie Perfection Builders takes a project from first sketch to a coordinated drawing set.
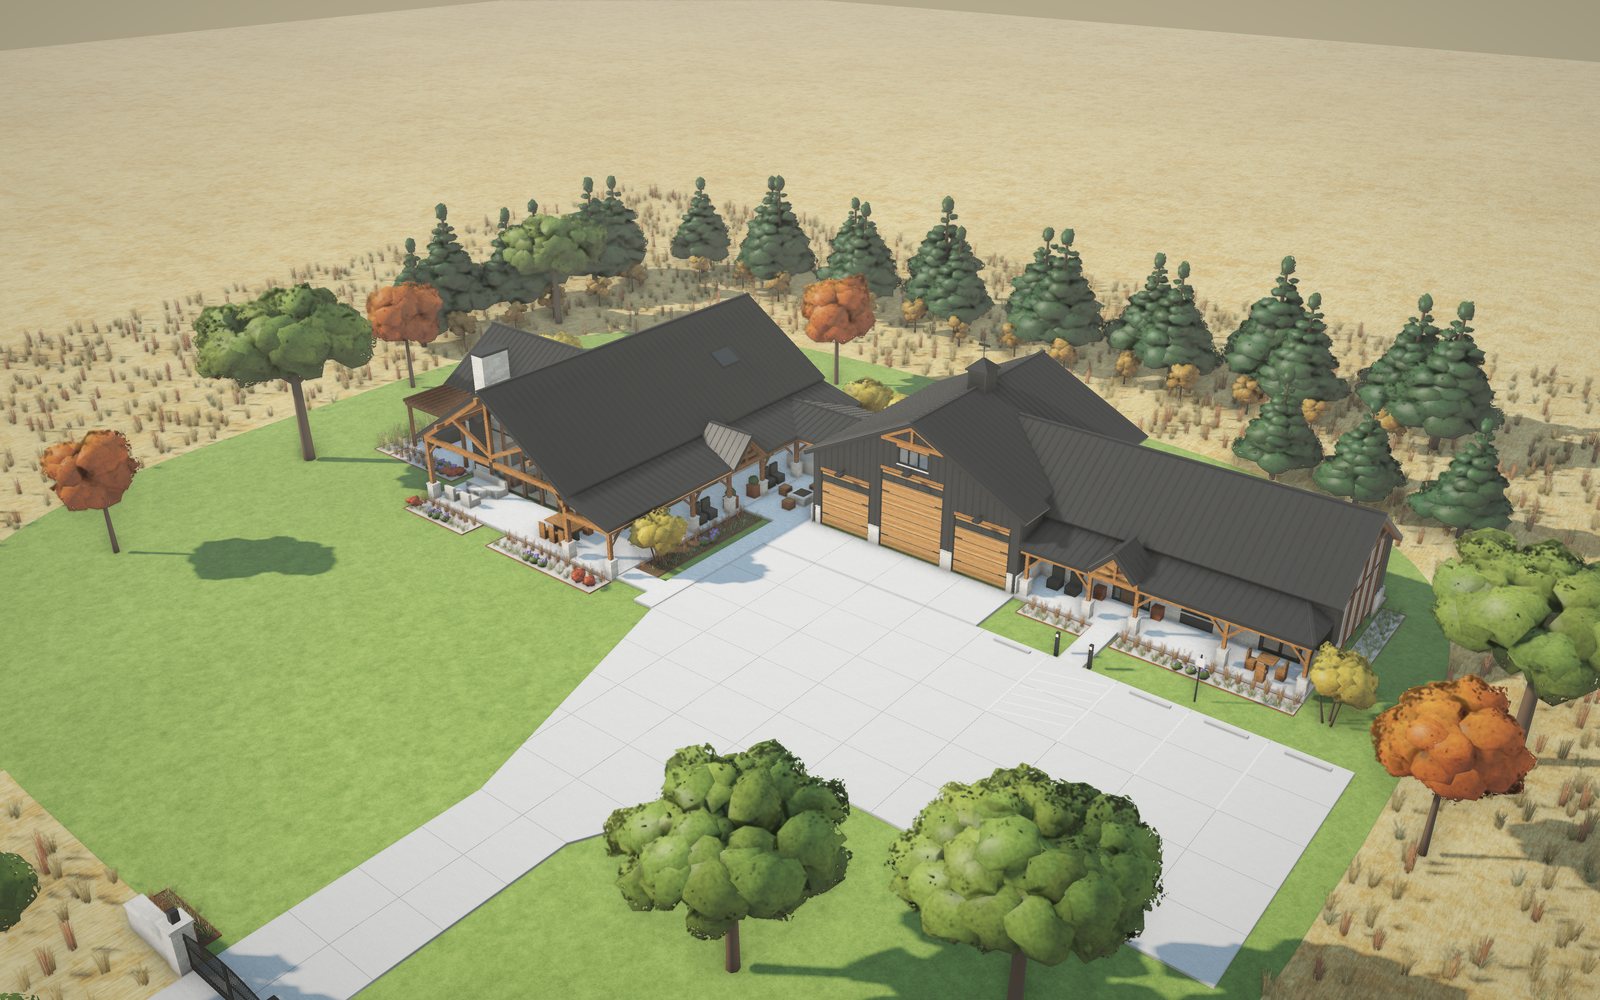
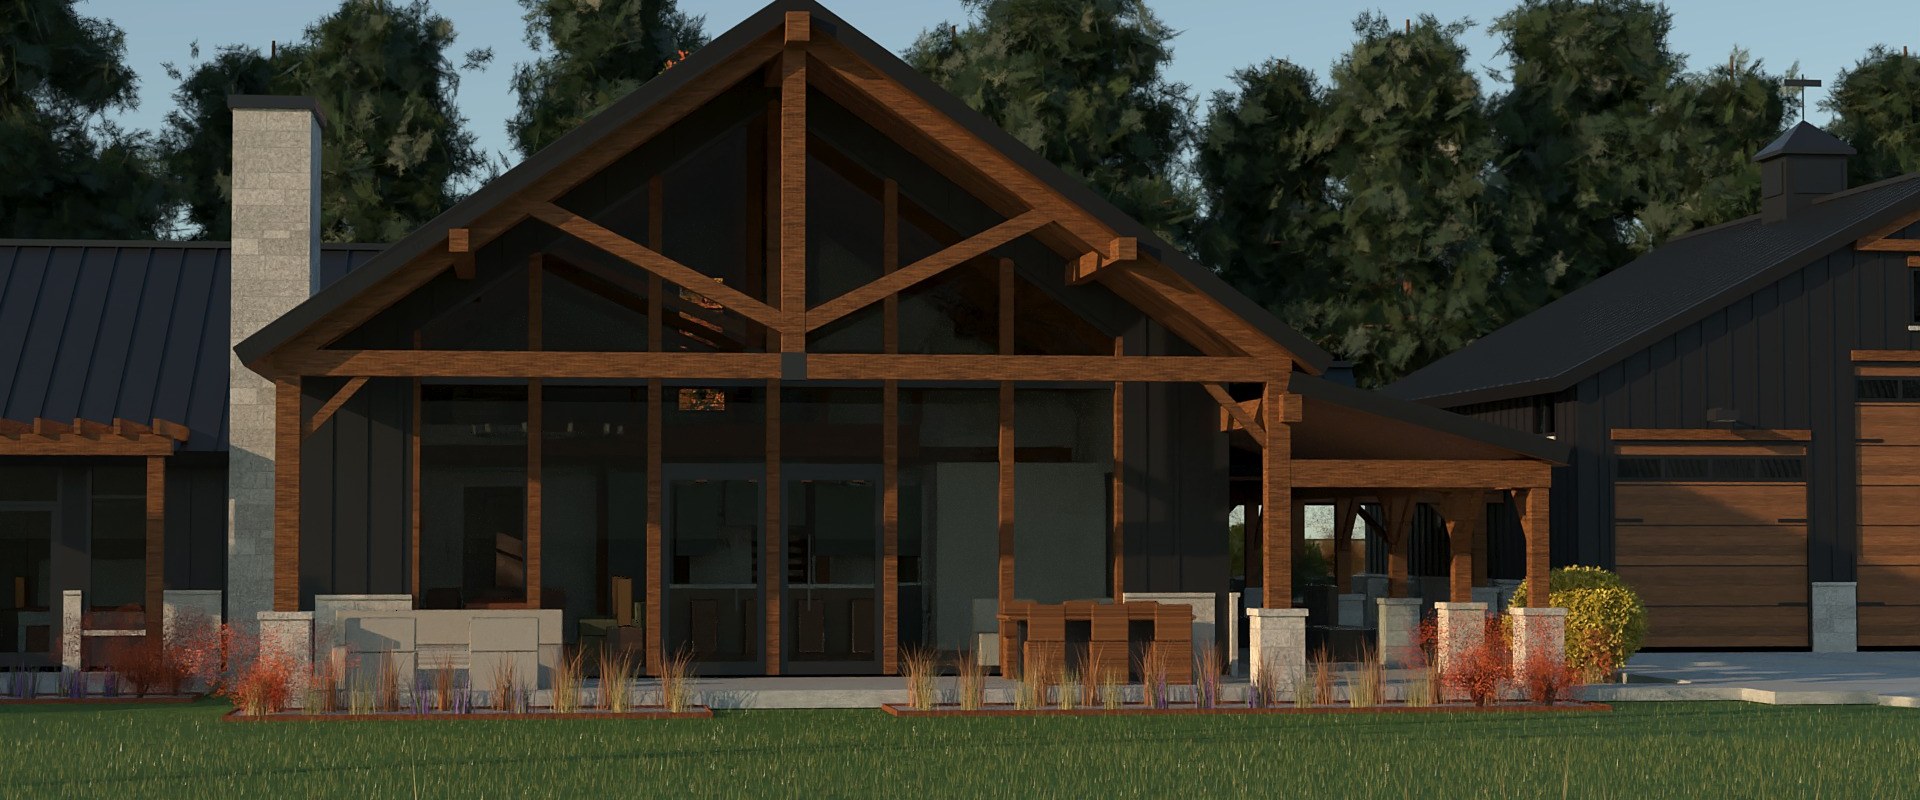
We set ourselves a brief: a family home, a working shop and a small office on open Kansas prairie. The answer is a 36-foot black board-and-batten barn whose south end is a wall of glass. Exposed Douglas-fir king-post trusses frame it, and a deep timber gable porch shades it. A cross-gabled primary suite steps off to the west. Two bedrooms and a loft sit over the kitchen, joined by a timber catwalk that looks down the length of the great room to the glass.
A covered breezeway with an outdoor kitchen leads to a 40-foot-square shop with an RV door and an enclosed storage loft carried on one clear-span beam. Beside it, a three-office wing has its own client parking and a step-free entry, so business traffic never crosses the family's motor court.
The wraparound porch roof runs the full length of the house, and the breezeway frames into it in two valleys, so porch and breezeway read as one continuous cover. An arched iron double gate between limestone pillars closes the driveway. Inside, a floating white-oak stair climbs between deep bronze walls, and the rooms take a prairie palette: warm white, sage, clay and bronze, with olive mohair, rust wool and cognac leather against walnut and limestone.
Around the buildings, a mown lawn sits inside restored tallgrass prairie, sheltered on the north by ponderosa pine and wild plum and reached through a bur-oak allée and limestone gate pillars.
Every plan, elevation and section is drawn from the same 3D model as the renderings. Engineer's precision. Craftsman's hands.