
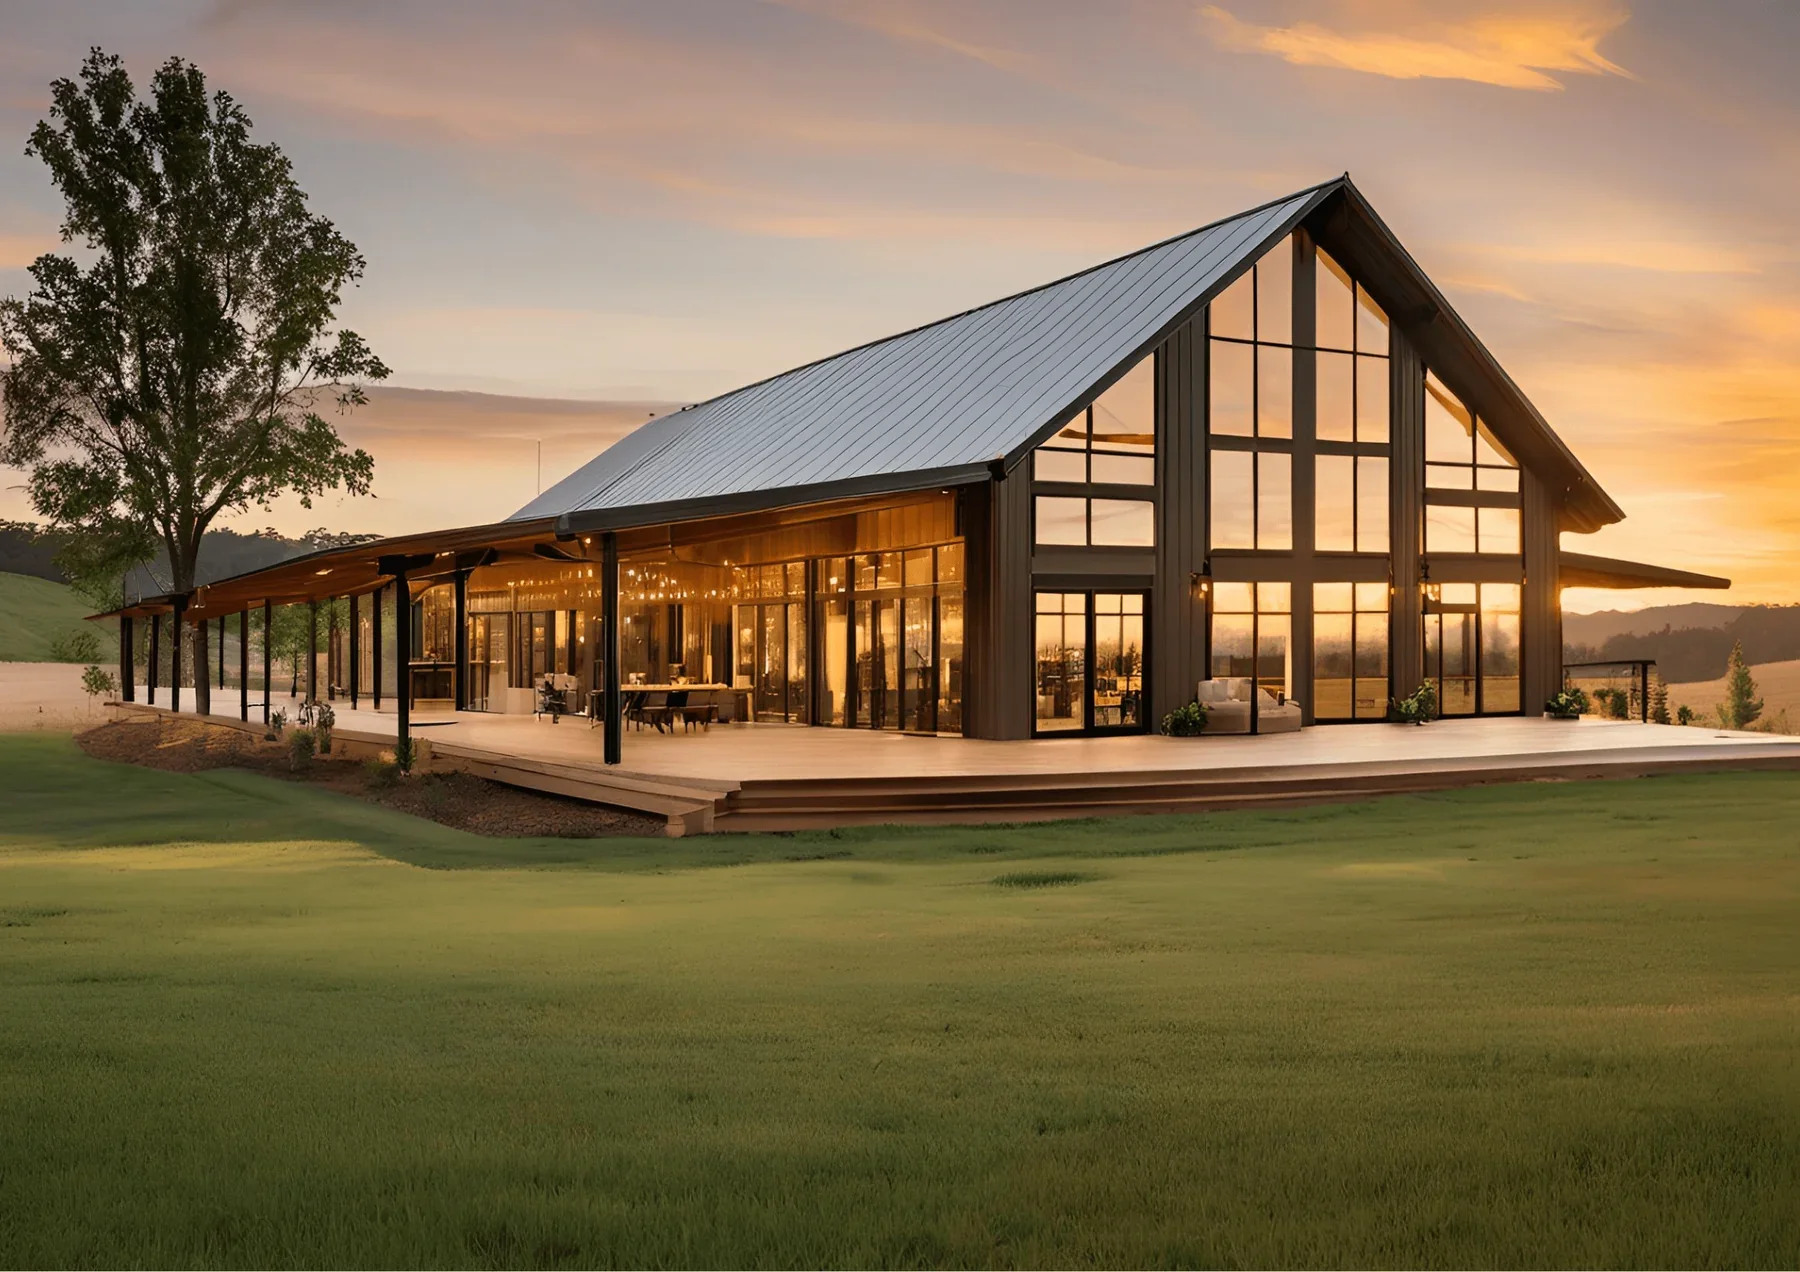
Barndominiums
A barndominium done well is architecture on the prairie — durable post-frame structure, a livable plan, and finishes that don’t feel like a compromise.
Built for life beyond the subdivision
We work with people planning a primary home, acreage retreat, or long-term property asset who want design-build clarity—not a kit, a vague allowance sheet, and a collection of unanswered questions.
Design before deposit
We don’t assign a price to a saved photograph and hope it works. We begin with your lifestyle, property, budget range, and the practical realities of permitting, utilities, financing, and construction.
A paid design and feasibility agreement turns the idea into a defined project before a large construction deposit is requested.
More than a large open floor plan
Architectural character
Clean proportions, intentional rooflines, and exterior details that belong on the prairie.
Livability
Room relationships, natural light, storage, circulation, and everyday routines—not simply square footage.
Building performance
Thoughtful structural and envelope details appropriate to the design and climate.
Site compatibility
Orientation, access, drainage, utilities, permitting, and how the home fits the property.
Clear communication
Honest conversations about budget, schedule, decisions, and what comes next.
From acreage to architecture
Initial consultation
We discuss your property, goals, target size, priorities, timeline, and budget expectations.Site and feasibility review
We identify important site, utility, code, permitting, and financing considerations.Paid design agreement
We begin defining the floor plan, architectural direction, scope, and budget.Construction planning
Once the design and delivery plan are aligned, we prepare for the construction agreement.Build and communicate
The project moves forward with clear checkpoints, decisions, and progress updates.
What does a barndominium cost?
Finished barndominiums vary widely. Many projects may fall between approximately $130,000 and $320,000, while premium custom homes can exceed $200 per square foot depending on size, finish level, site work, utilities, and complexity.
These figures are broad planning context—not a quote or guaranteed range. A credible project price follows design and site evaluation.
Where barndominiums make sense
Rural and exurban properties often provide the space, flexibility, and setting where a barndominium can deliver its strongest lifestyle and long-term value.
Wichita and Kansas are our home base. We also consider signature projects across the wider Kansas–Oklahoma–Missouri region.
Your Questions, Answered
-
Prairie Perfection is positioned as a custom builder. Building packages may be considered where appropriate, but the goal is a cohesive home—not simply an assembled shell.
-
Code, permitting, site, utility, and financing considerations are addressed during feasibility. Specific requirements depend on the property and jurisdiction.
-
Submit the custom-build inquiry. We’ll review your goals and property information, then schedule a design consultation if the project appears to be a fit.
-
Yes. Combining uses is one of the format’s strengths, but it requires careful planning for circulation, comfort, fire separation, utilities, and code requirements.
Let’s see if your barndominium is ready for design.
Clear next steps. Honest budget conversations. No pressure deposit games.