
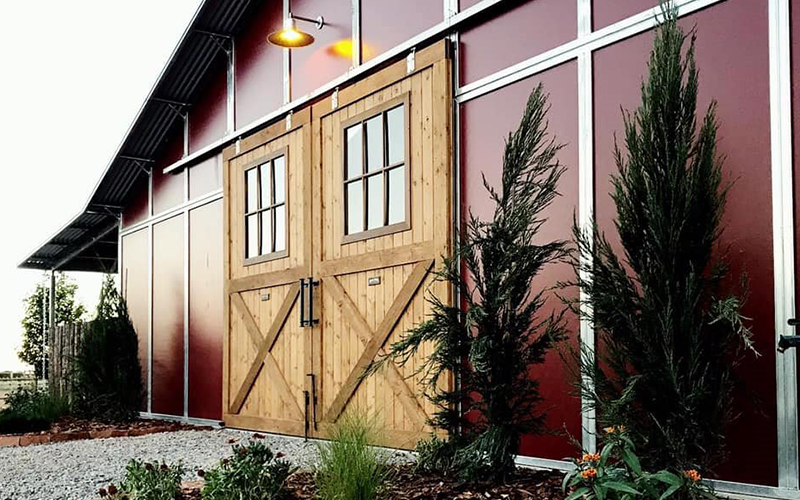
Custom shops & ag/equine buildings
A shop or barn should work as hard as you do — designed for real use, built for the prairie, and detailed to make you proud from the road.
Purpose-built—not pulled from a generic package
We work with owners who want a custom shop, agricultural building, or equine facility shaped around their property and daily operation—not simply the lowest bid on a metal box.
Custom post-frame solutions
Workshops and equipment shops
Agricultural and machinery buildings
Horse barns and equine facilities
Storage and mixed-use buildings
Design-first planning for layout, openings, circulation, finish, and site
Designed around how the building will work
Daily use
Equipment movement, storage, workspace, animal care, and future flexibility shape the layout.
Site conditions
Access, drainage, prevailing weather, utilities, orientation, and expansion potential affect the design.
Architectural character
Rooflines, openings, materials, and proportions help the building feel intentional—not purely utilitarian.
Long-term value
The structure should serve the property today without limiting what it can become later.
Large builds start with clarity
Initial consultation
We discuss the building’s purpose, site, target size, finish level, timeline, and budget expectations.Design and feasibility agreement
A paid pre-construction agreement funds the work required to evaluate and define the project properly.Scope and budget alignment
We develop enough clarity around layout, site conditions, materials, and buildability to make responsible decisions.Construction planning
Once the project is defined and delivery capacity is confirmed, we move toward the construction agreement and deposit.Build and communicate
We coordinate the work with clear progress updates and decision checkpoints.
Planning your investment
As broad market context, a finished 40×60 shop may fall around $35–$55 per square foot. Equine facilities and highly finished buildings can run considerably higher depending on stalls, interiors, utilities, site work, and architectural details.
These figures are general planning guidance—not a quote or guaranteed range. Your design and site determine the actual investment.Your Questions, Answered
-
Large projects become risky when the scope is vague. Design and feasibility establish the layout, budget direction, site realities, and buildability before you commit significant construction capital.
-
Yes. We consider signature custom shops and ag/equine projects across Kansas, Oklahoma, and Missouri when the project scope supports regional travel.
-
Yes. Bring sketches, inspiration images, equipment requirements, and must-haves. We use them to understand your goals and develop a buildable direction.
-
Potentially. Finished areas require additional planning for code, utilities, comfort, and cost. Include those needs in your initial inquiry.
Start with design—not a guess.
Tell us about the property, the building, and how you need it to work. The next step is a design consultation.